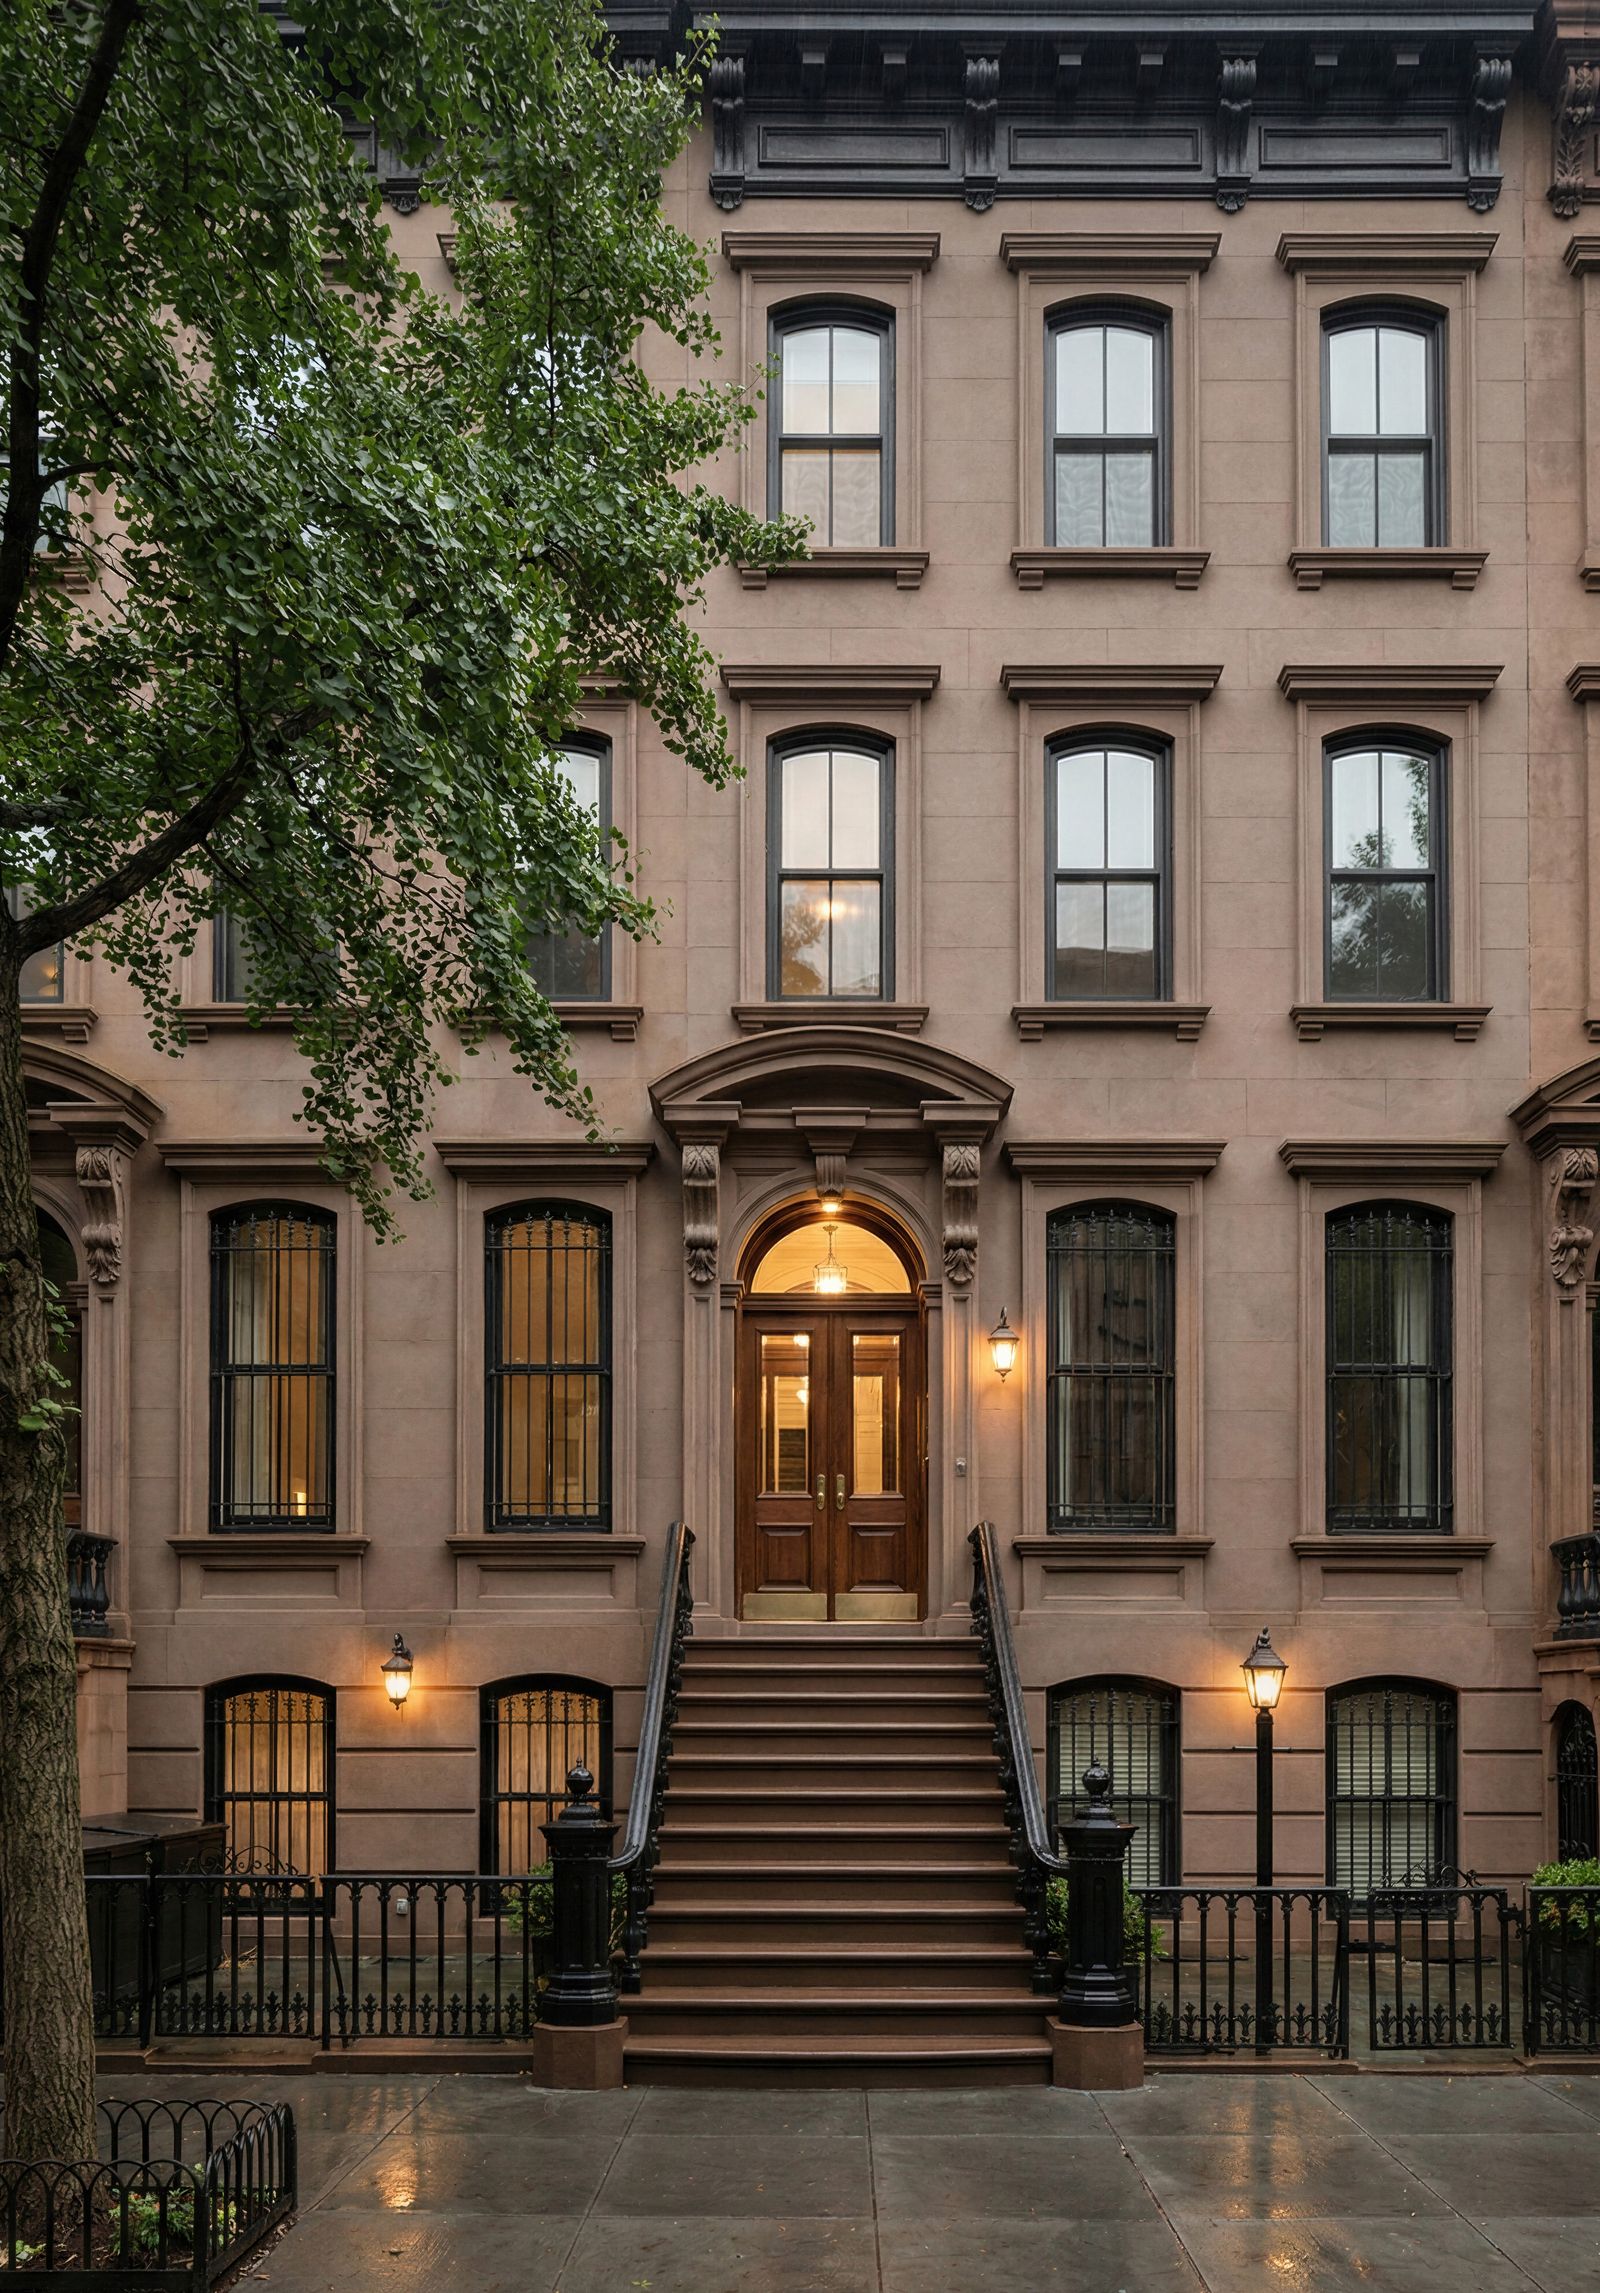
Overview
A landmarked, Civil War-era Clinton Hill brownstone restored as an owner’s triplex over a garden rental, featuring its original mahogany stair, black walnut trim, complex decorative plaster moldings and parquet, with the systems and finishes rebuilt behind them.
Square footage
4,056 SF
Triplex + Garden Rental
Beds / baths
6 BR / 4 BA
4 BR / 3 BA Owner
2 BR / 1 BA Rental
2 BR / 1 BA Rental
Lot
22 × 100
Two-Family
Materials
Marble, Plaster & Parquet
01 — The house
Inside & out
Period brownstone detail in a spacious 22-foot-wide format, complete with original marble fireplaces, doors and millwork.
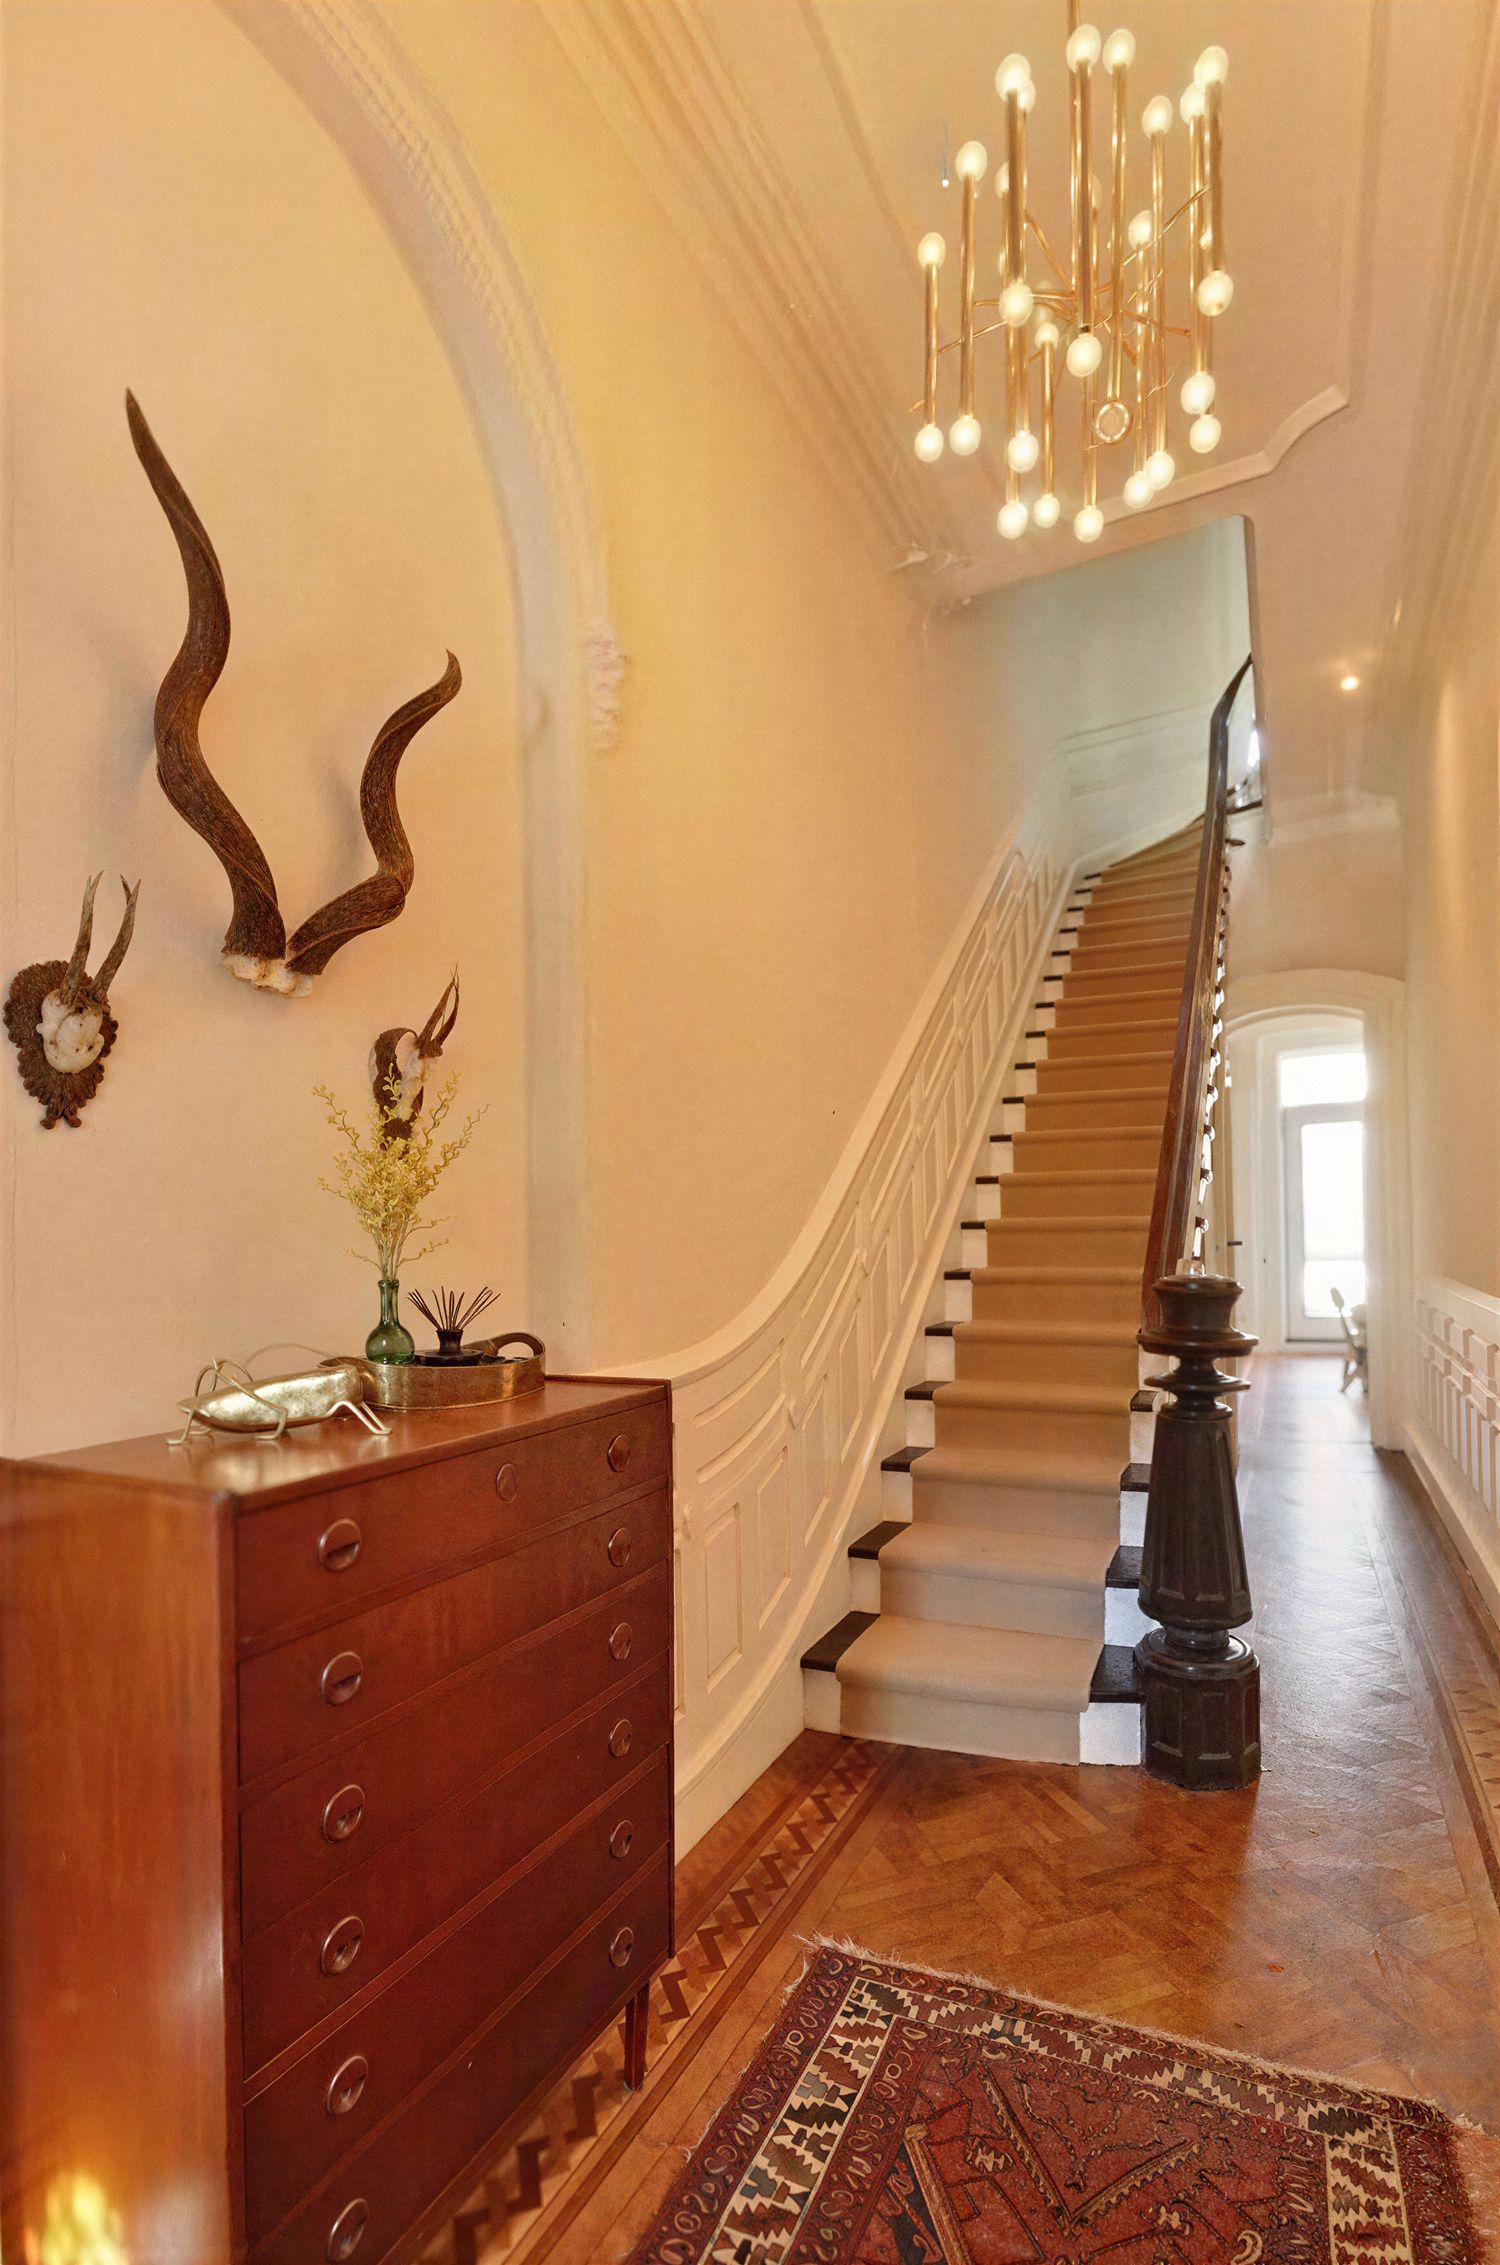 Entry stair · chandelier
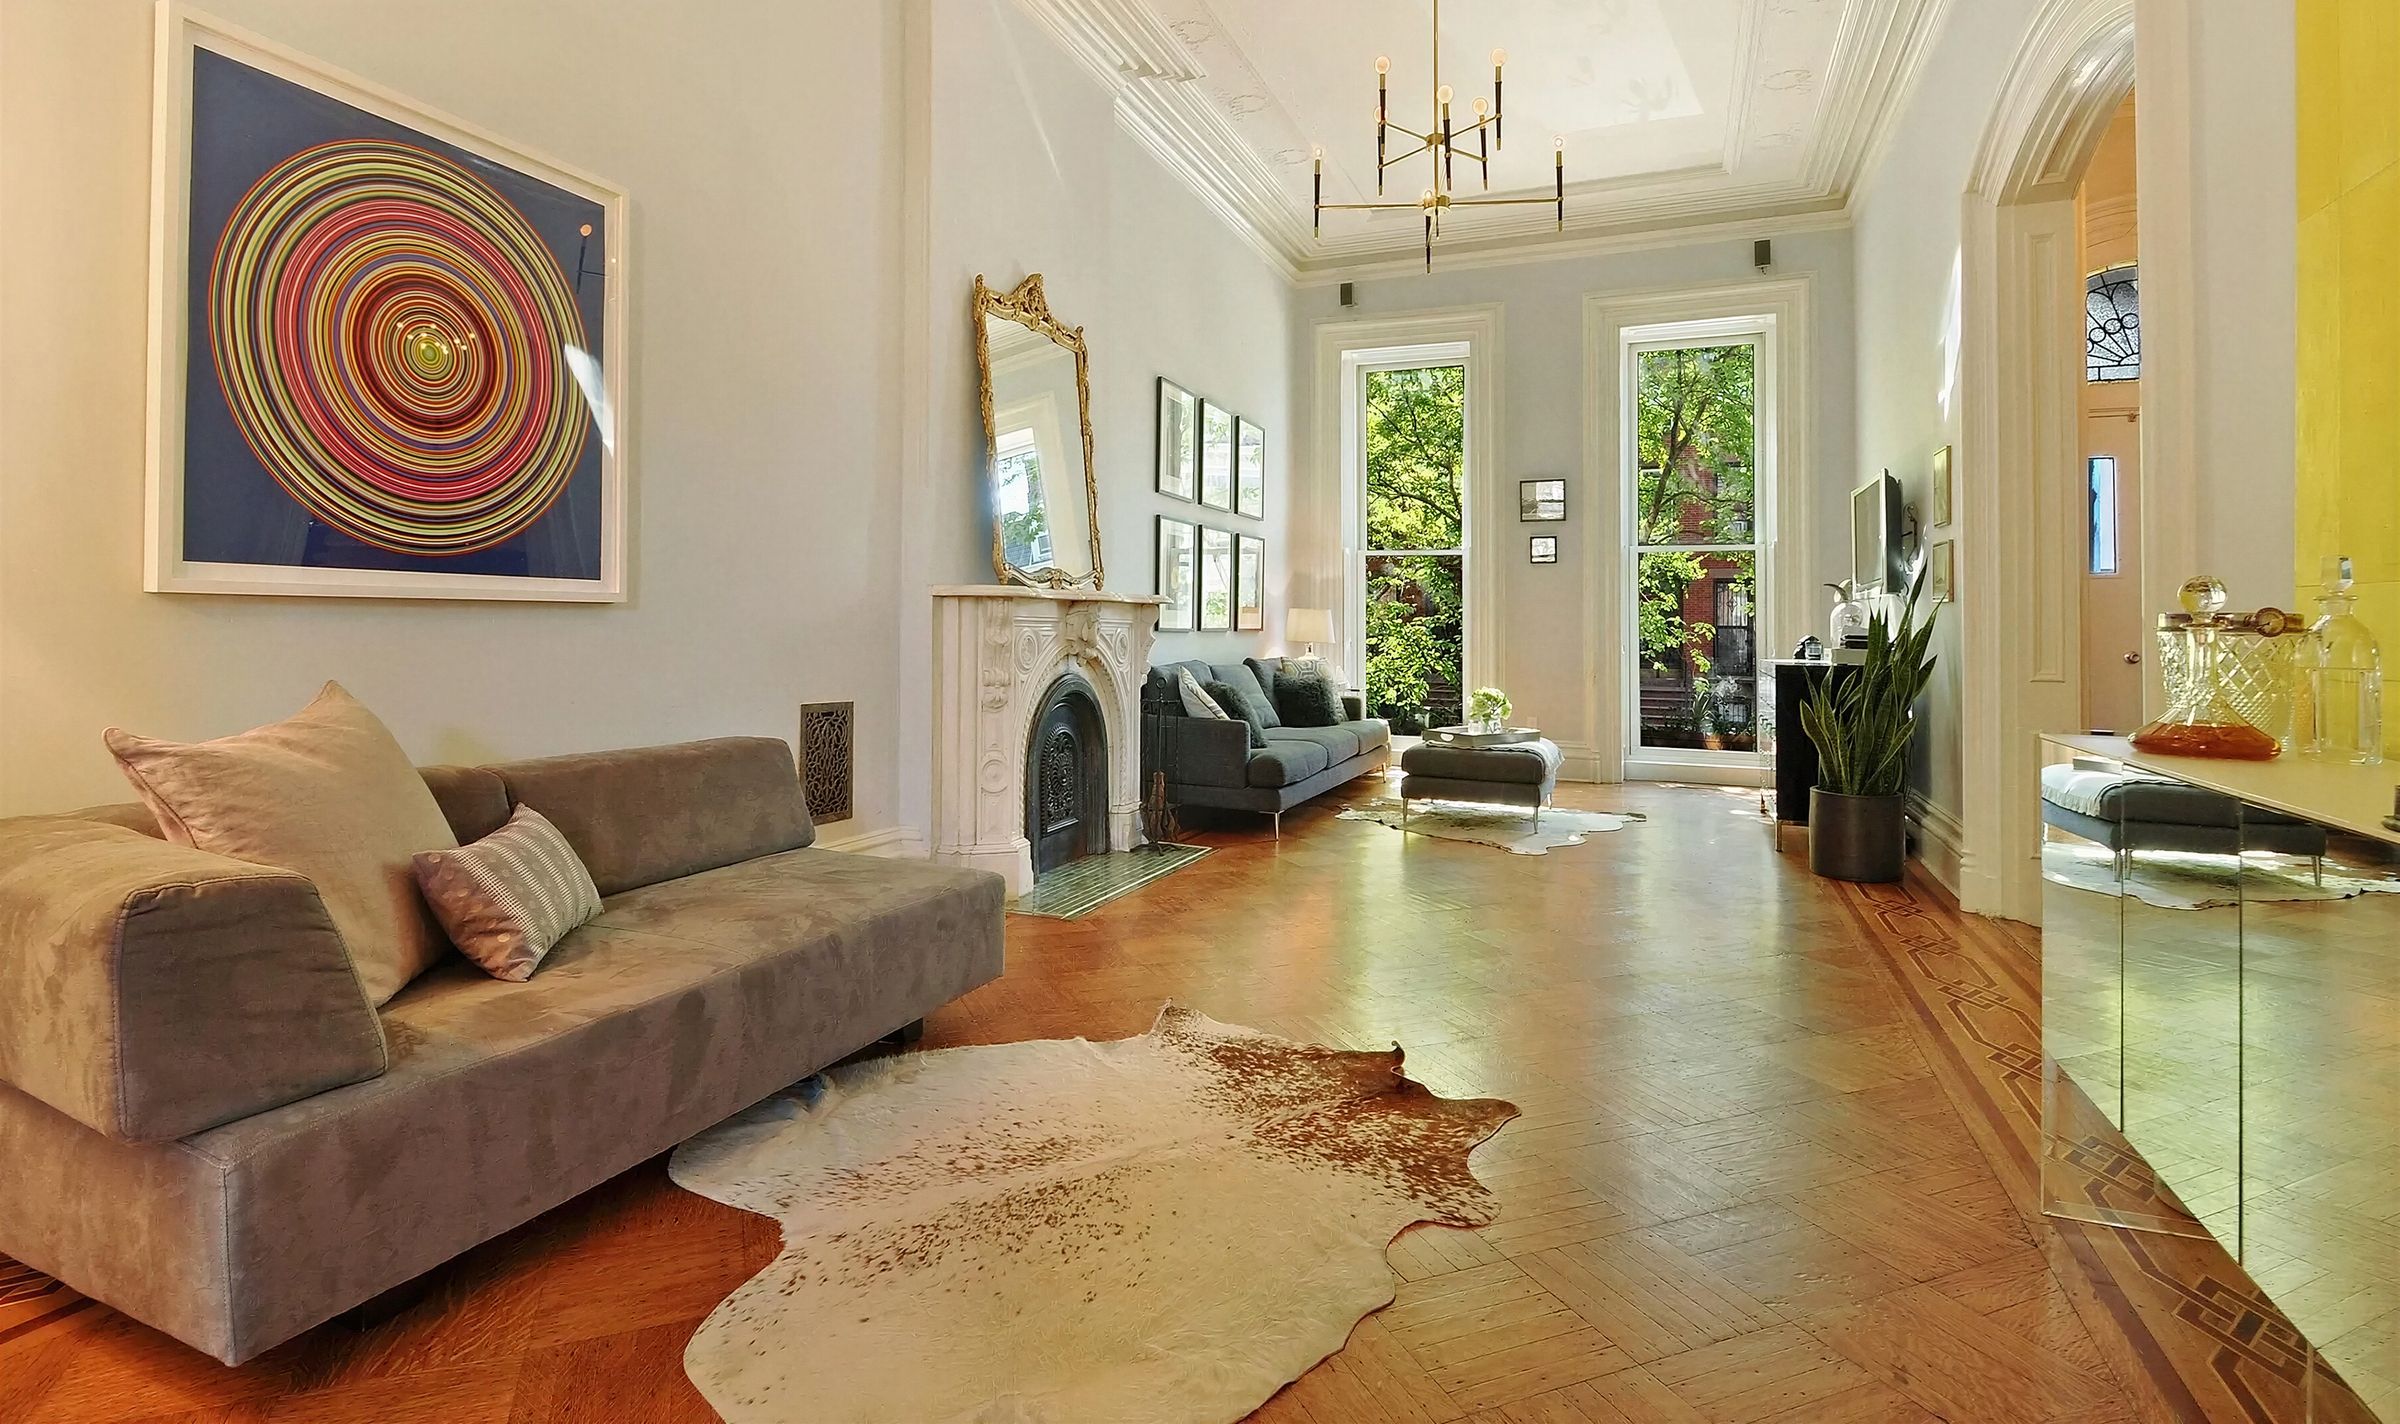 Parlor floor
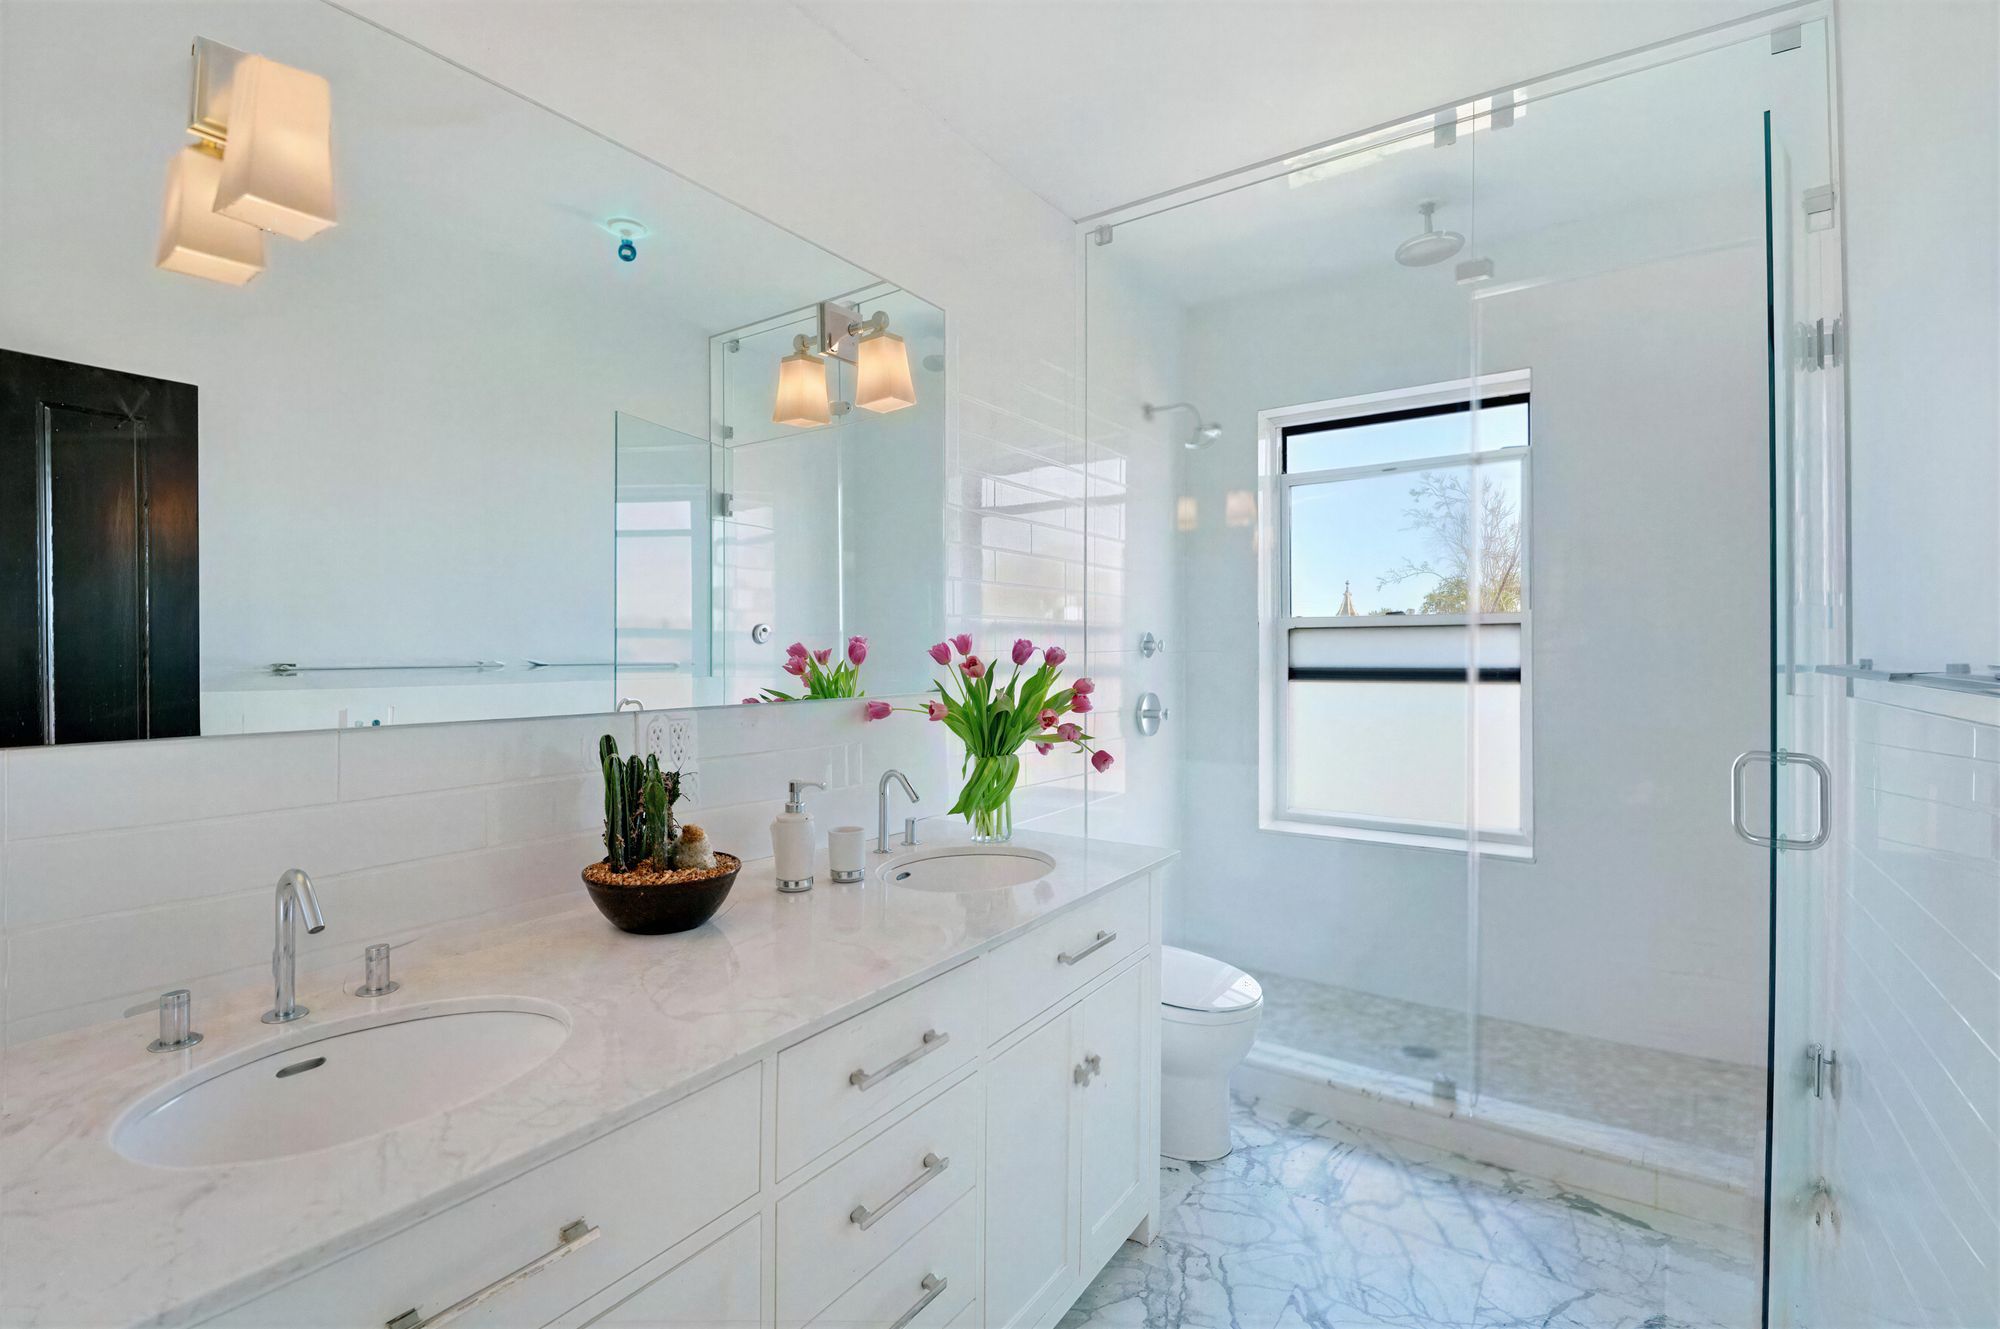 Primary bath · marble
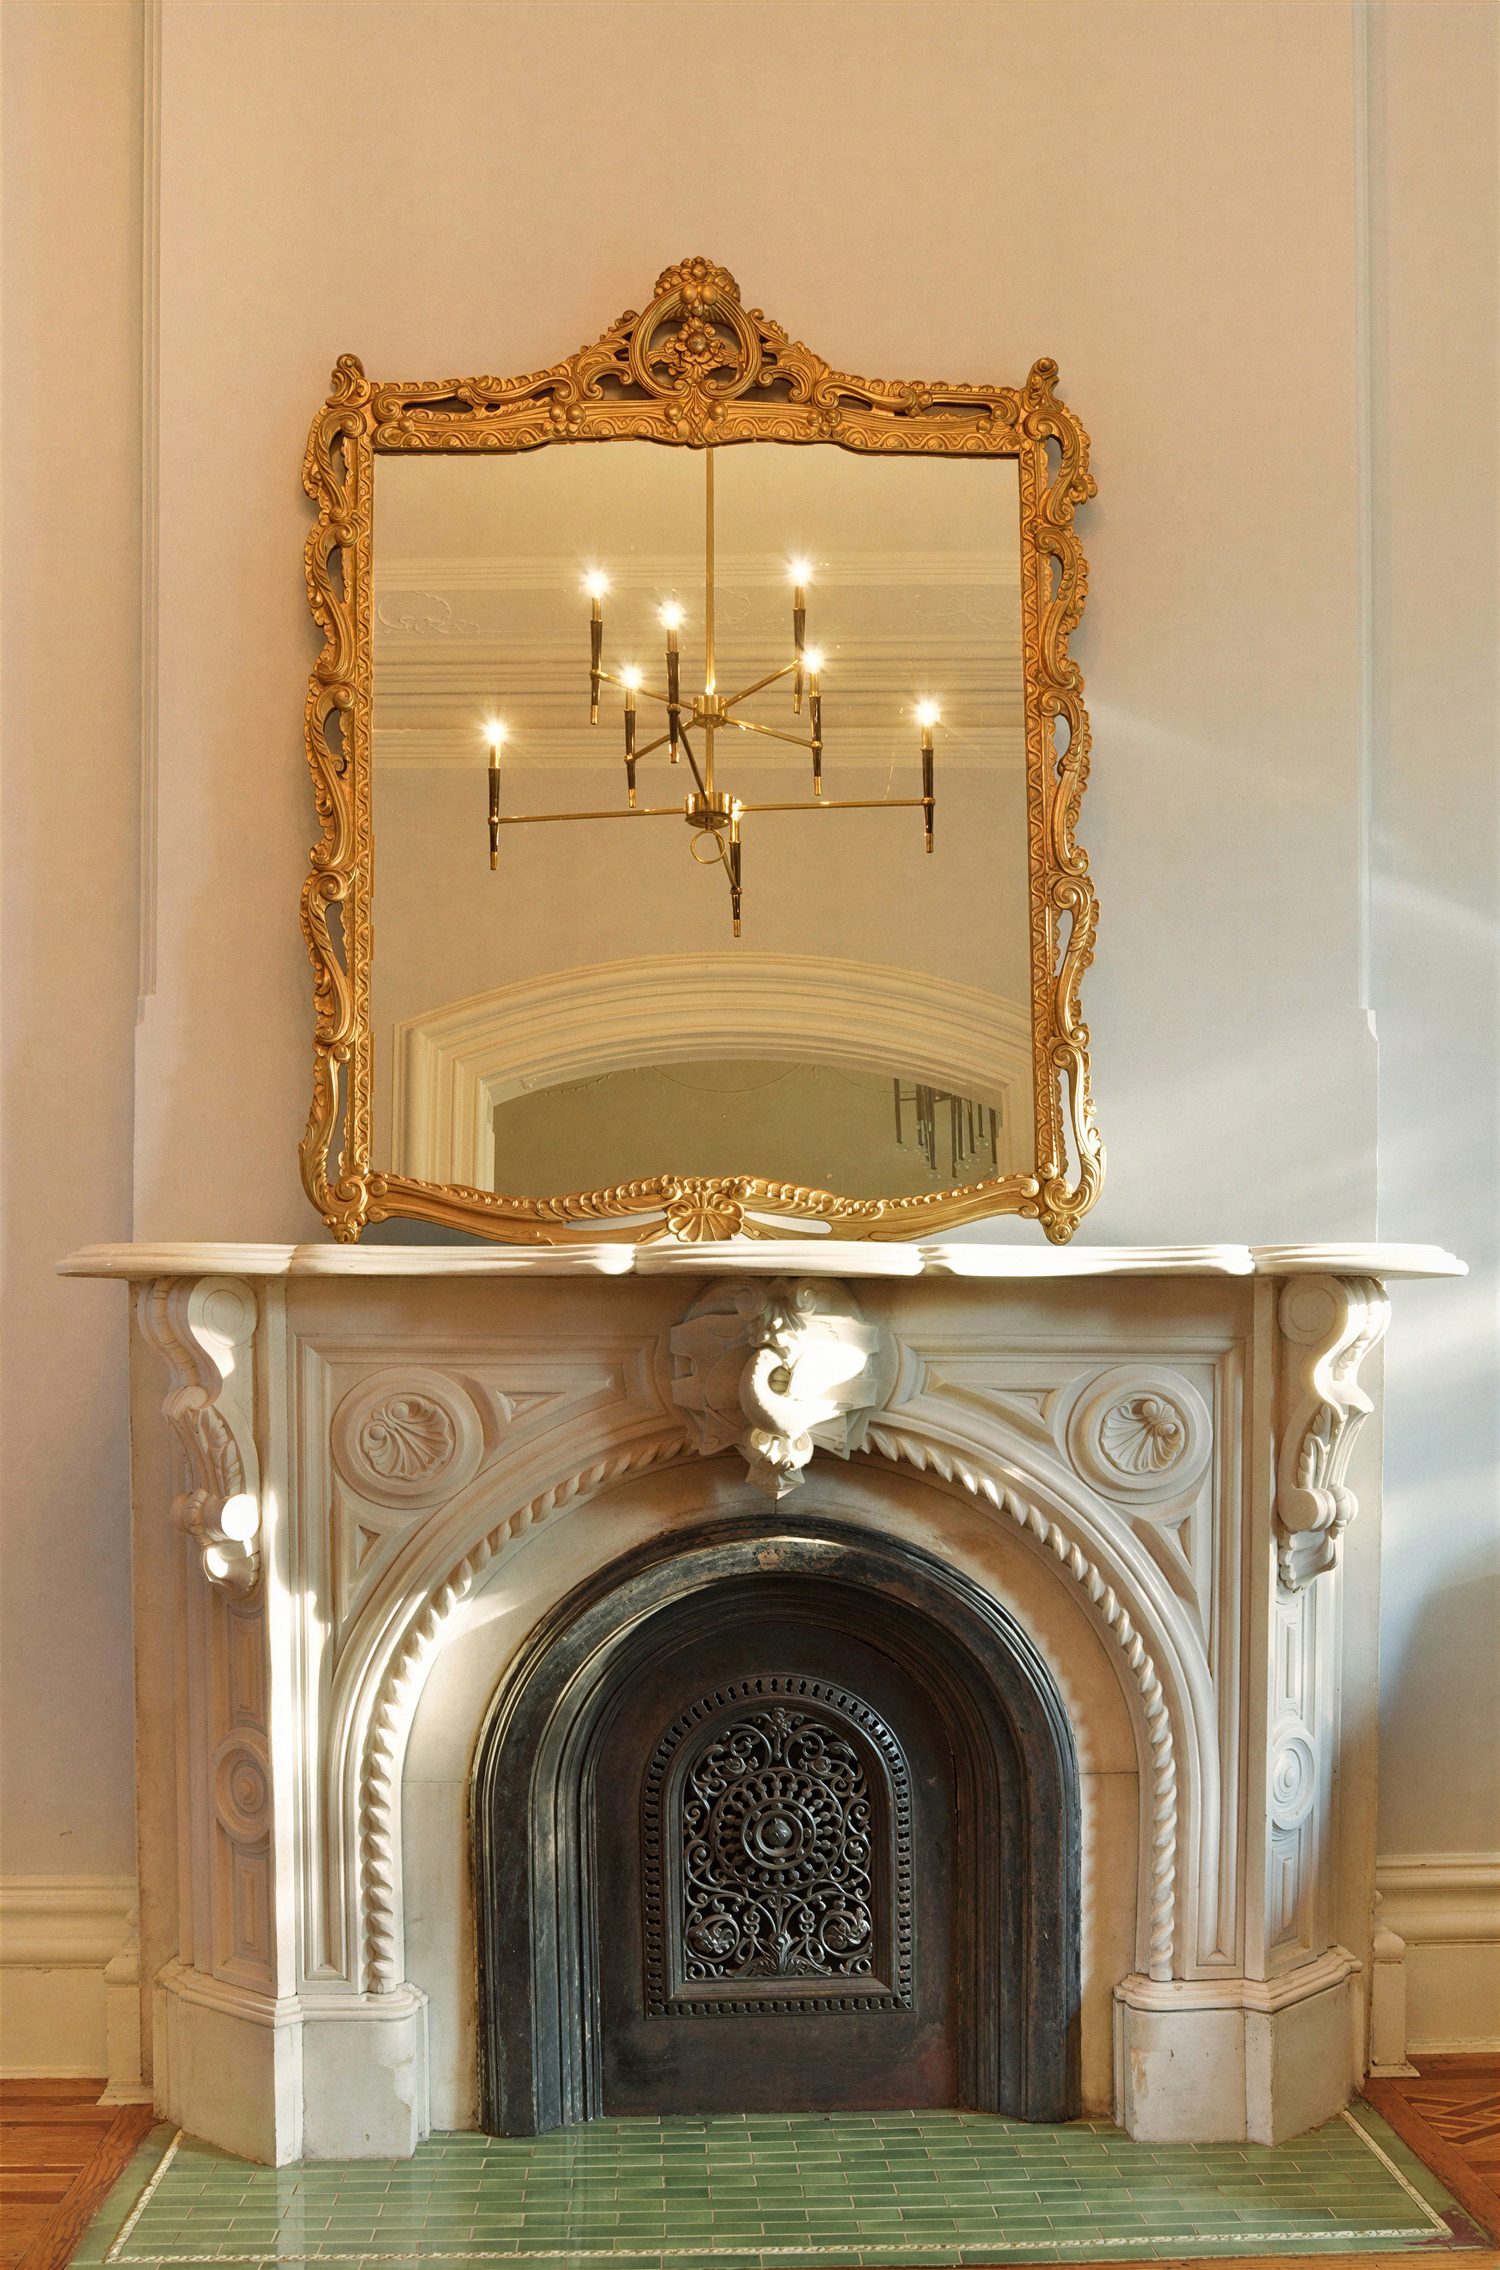 Original mantel · preserved
02 — Drawings
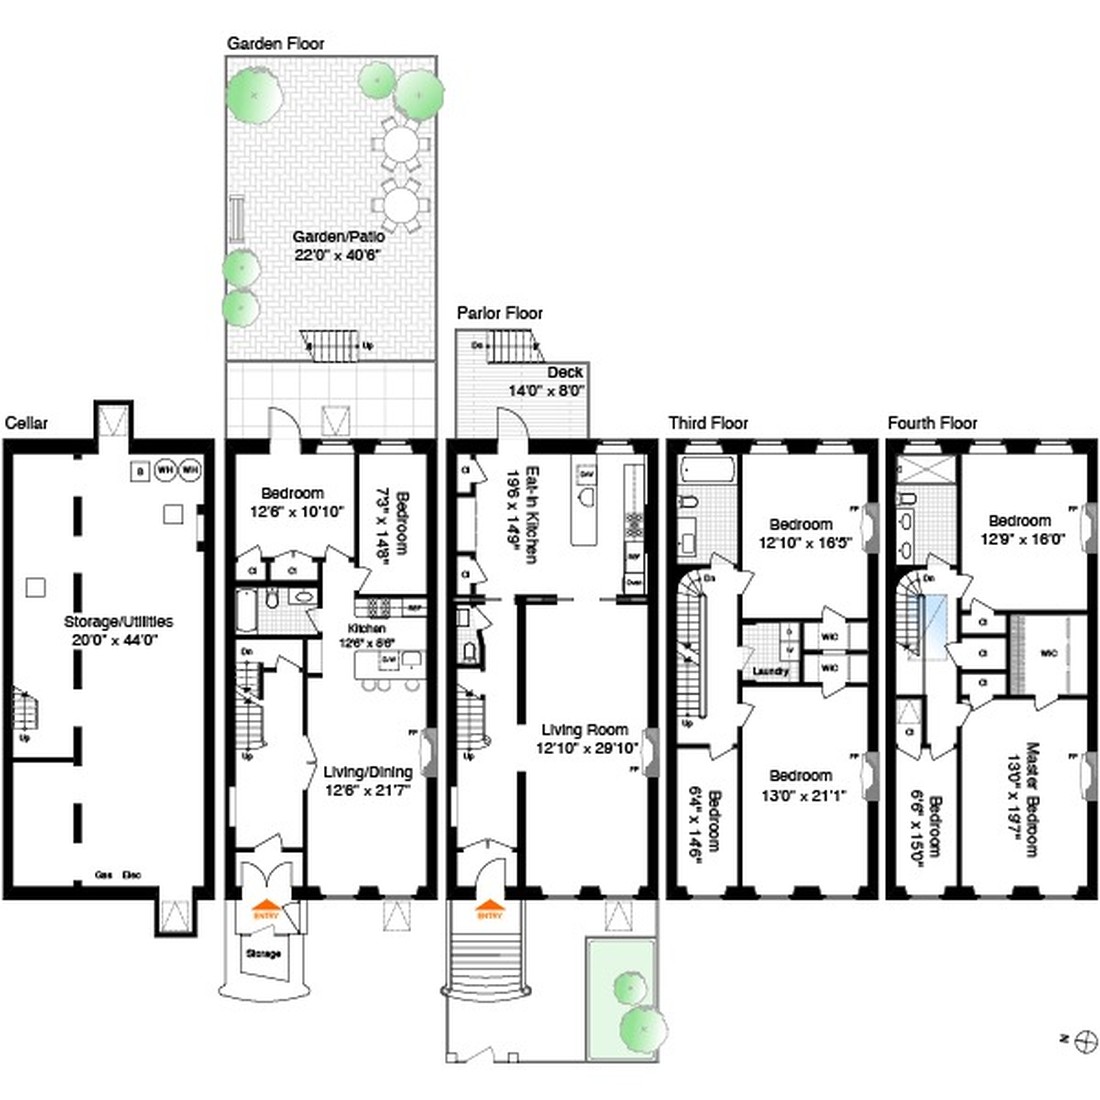
Floor plan
Parlor level through fourth — the owner’s triplex with a two-bed, one-bath garden-level rental.
Clinton Hill · Brooklyn
03 — Restoration
Old bones, new systems
Behind the preserved interiors, everything else is new. Landmark-approved windows, a rebuilt kitchen and baths, and a new gas boiler feeding hydronic heat through the HVAC — which carries a UV filter that destroys pathogens on the way through. Steel beams were run parapet to parapet to carry the condensers.